





- Beds 4
- Garage 3
- Baths 3 | 1
- SQFT 3,411
- Status Active
- Year Built 2026
- Property Type house
About This Property
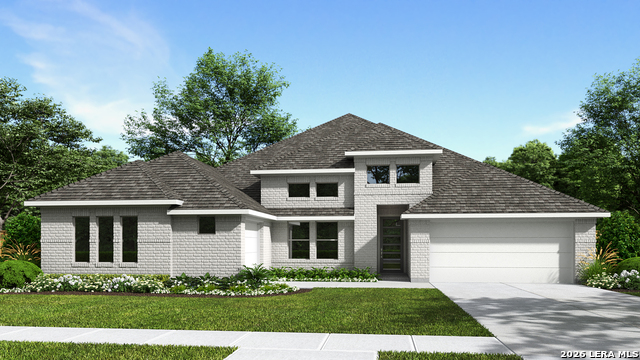
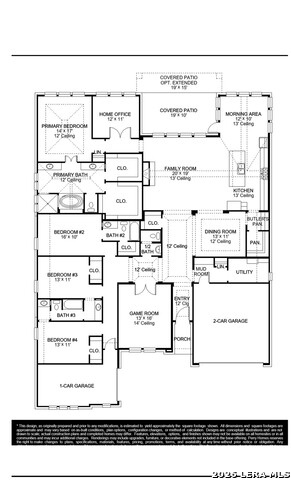
The covered front porch leads to the entry featuring an extended tray ceiling and hardwood floors that flow throughout the main living areas and select spaces. A game room is right off the front entry. Two secondary bedrooms connected by a Hollywood bath and a guest suite with a private full bath share a back hallway. Across the home is the formal dining room. The family room features a wood mantel fireplace and a wall of windows with a sliding glass door that opens to the extended covered backyard patio. The kitchen features a 6-burner gas rangetop, a convection double wall oven, an island with built-in seating space, ample counter space, a butler's pantry, and a walk-in pantry. The morning area is embraced by a corner of windows and allows additional access to the patio. French doors enclose the home office, which is off the family room. The primary bedroom highlights a wall of windows and an extended tray ceiling. The ensuite bath showcases dual vanities, a freestanding tub, a glass-enclosed shower, and two large walk-in closets. Landscaping features a 7-zone sprinkler system. The mud room and utility room are located off the split three-car garage.
Property Details
The data relating to real estate on this website comes in part from the Internet Data Exchange (IDX) Program of the LERA MLS. IDX information is provided exclusively for consumers' personal non-commercial use and may not be used for any purpose other than to identify prospective properties consumers may be interested in purchasing. All Information Is Deemed Reliable But Is Not Guaranteed Accurate.